Affordable Housing LLC

Our Properties

From modular starter homes to resort-style communities — quality construction at prices that make sense.

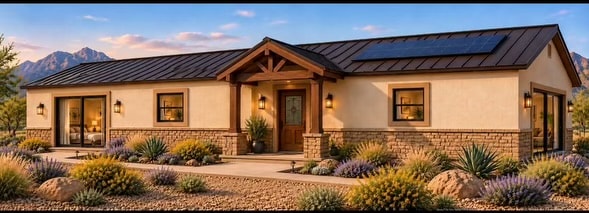
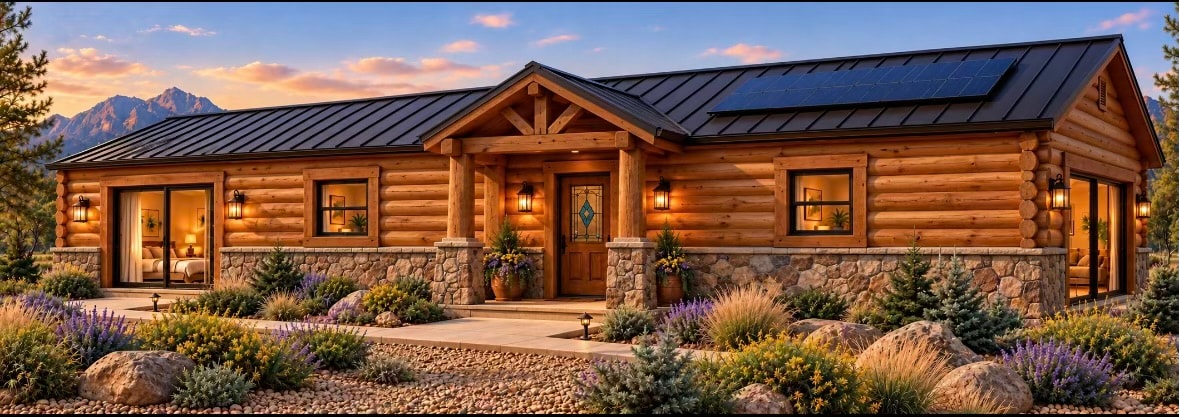
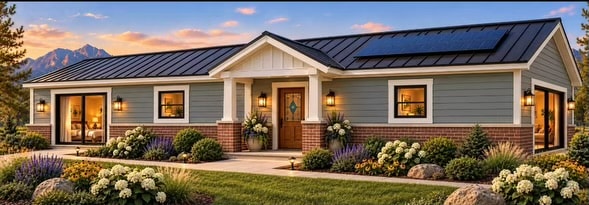
Big Sky modular home — three elevation styles

Modular Homes

The Big Sky Series

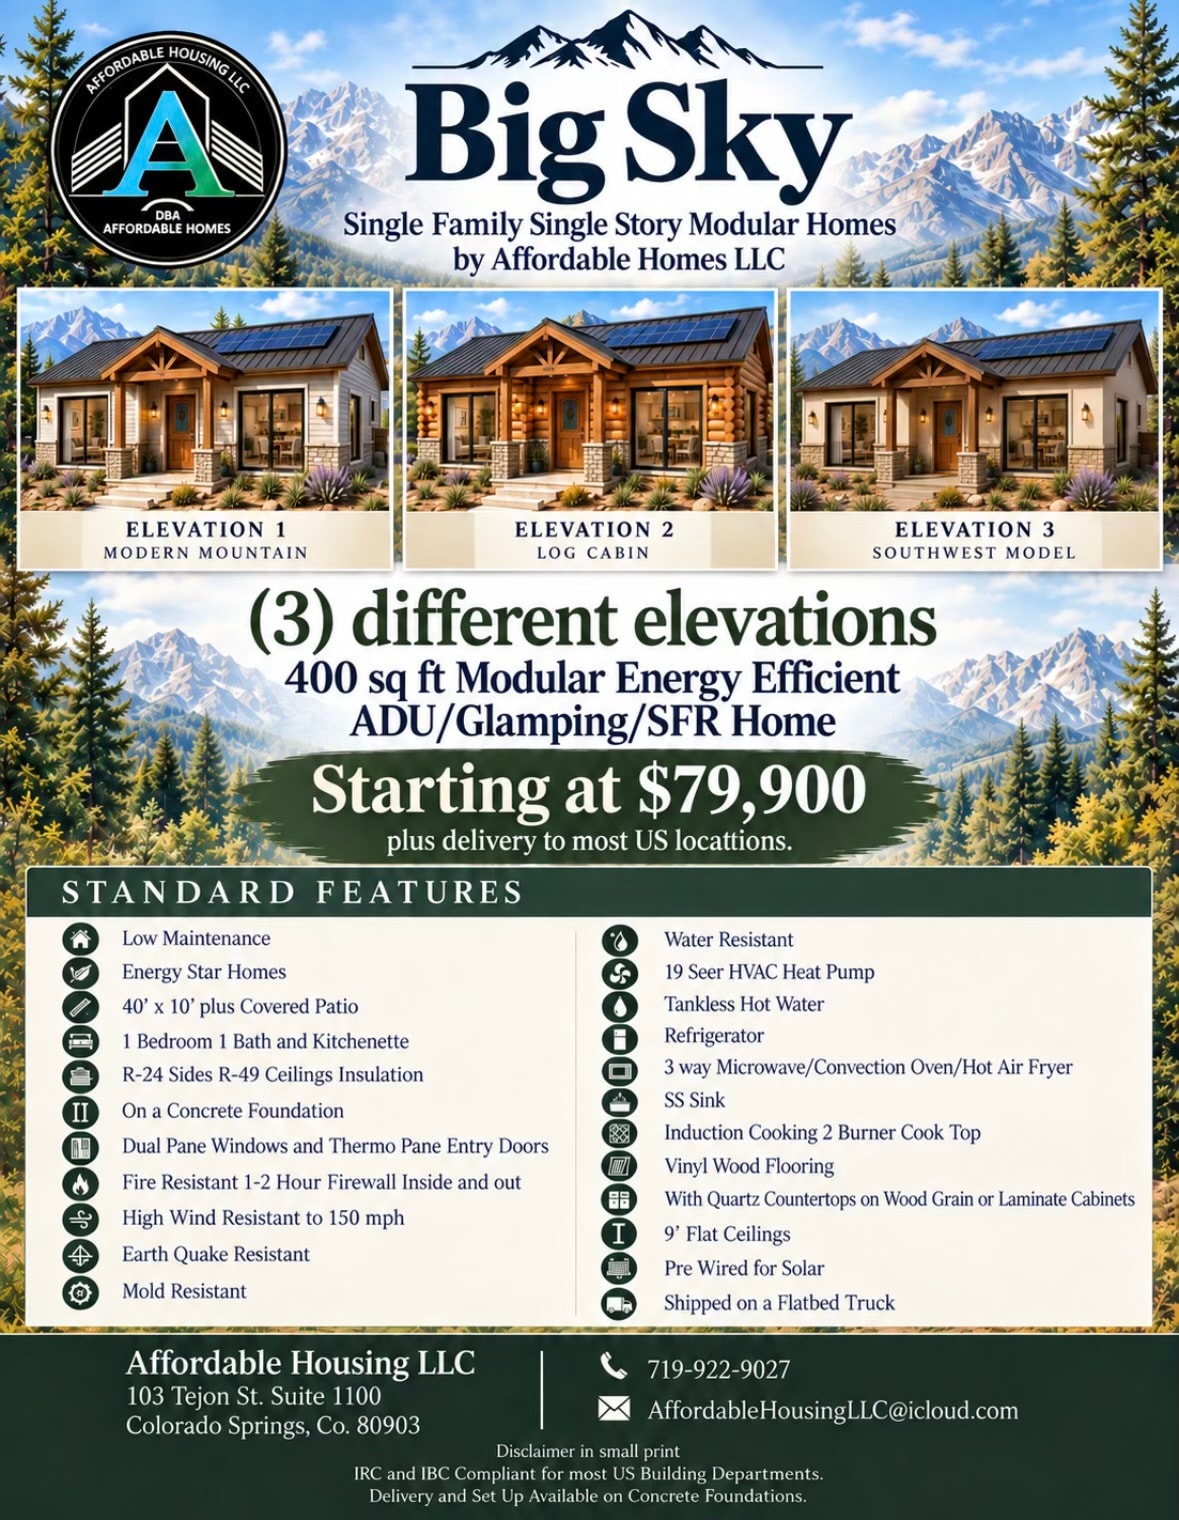
Engineered for quality and affordability, the Big Sky Series delivers 400 sq ft of smart, efficient living in three distinct elevation styles. Built to last, delivered to your site, and ready to call home.

Starting At

$79,900

Square Footage

400 sq ft

Bedrooms

1 Bedroom

Bathrooms

1 Bathroom

Request Information

Modern Mountain

Clean lines and contemporary finishes with a mountain-modern aesthetic. Solar-panel ready roofline and large windows maximize natural light.

400 sq ft1 bed1 bath
  • Solar-panel ready roofline
  • Large picture windows
  • Contemporary exterior finish
  • Open-plan interior

Starting at

$79,900
Inquire

Log Cabin

Classic log-cabin styling with warm wood tones and a covered front porch. A timeless look that blends naturally into wooded and rural settings.

400 sq ft1 bed1 bath
  • Covered front porch
  • Warm wood exterior tones
  • Classic log-cabin profile
  • Durable engineered construction

Starting at

$79,900

Inquire

Southwest

Adobe-inspired stucco exterior with earth-tone finishes. Designed for arid climates with energy-efficient construction and a low-maintenance profile.

400 sq ft1 bed1 bath
  • Stucco exterior finish
  • Earth-tone color palette
  • Climate-optimized insulation
  • Low-maintenance design

Starting at

$79,900

Inquire

Affordable Housing LLC Presents

BIG SKY 400

Single Family · Single Story · Modular Residential Homes — Made in USA. Starting at $79,900.

BIG SKY 400 | Mid Western

BIG SKY 400 | Mid Western

BIG SKY 400 | Southwestern

BIG SKY 400 | Southwestern

BIG SKY 400 | Log Cabin

BIG SKY 400 | Log Cabin

Standard Features

Energy Star Insulation

R-30 Sides · R-60 Ceiling · R-60 Floors

  • Fire Resistant
  • Water Resistant
  • Hurricane Resistant
  • Pest Resistant
  • Built-In Foundation
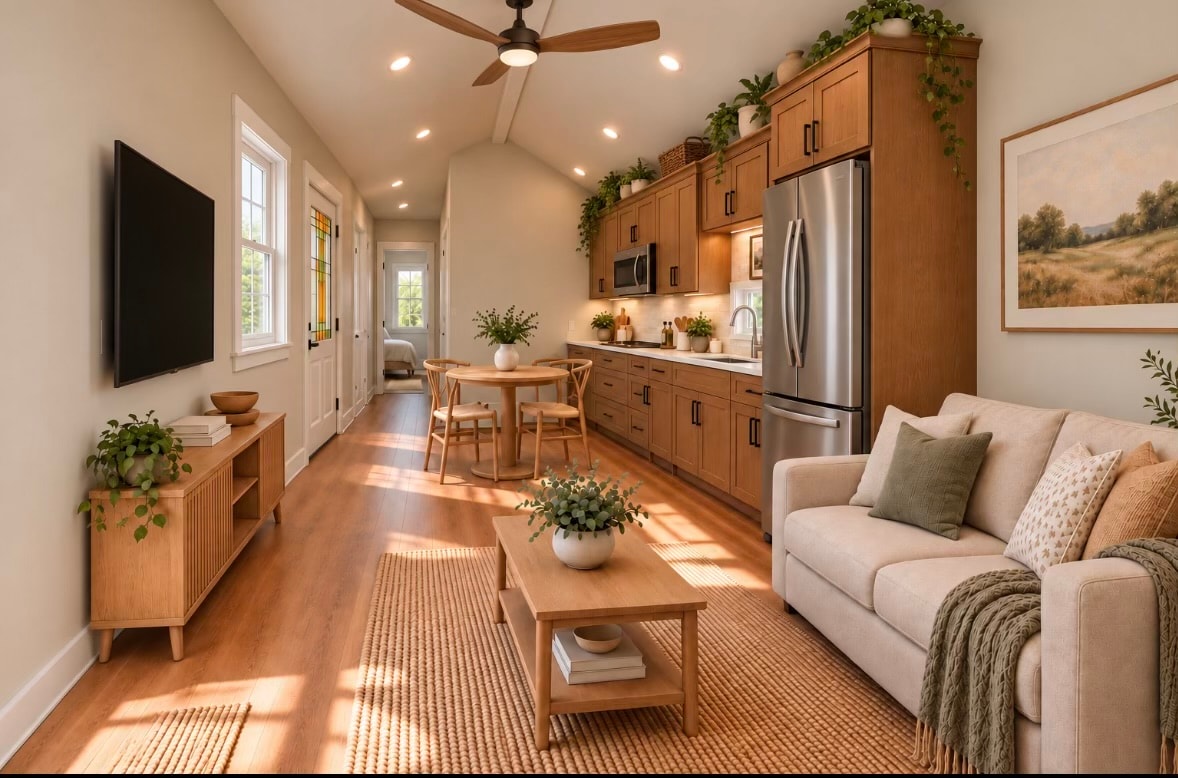
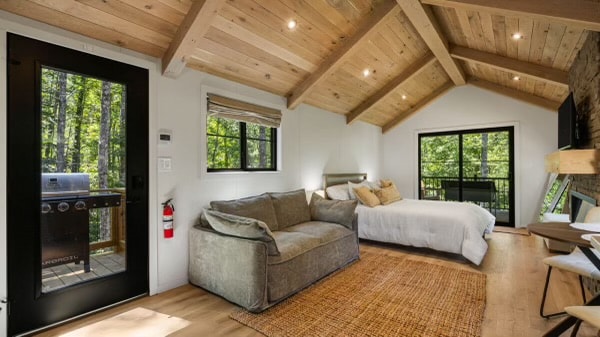
Big Sky 400 open-concept living and kitchen
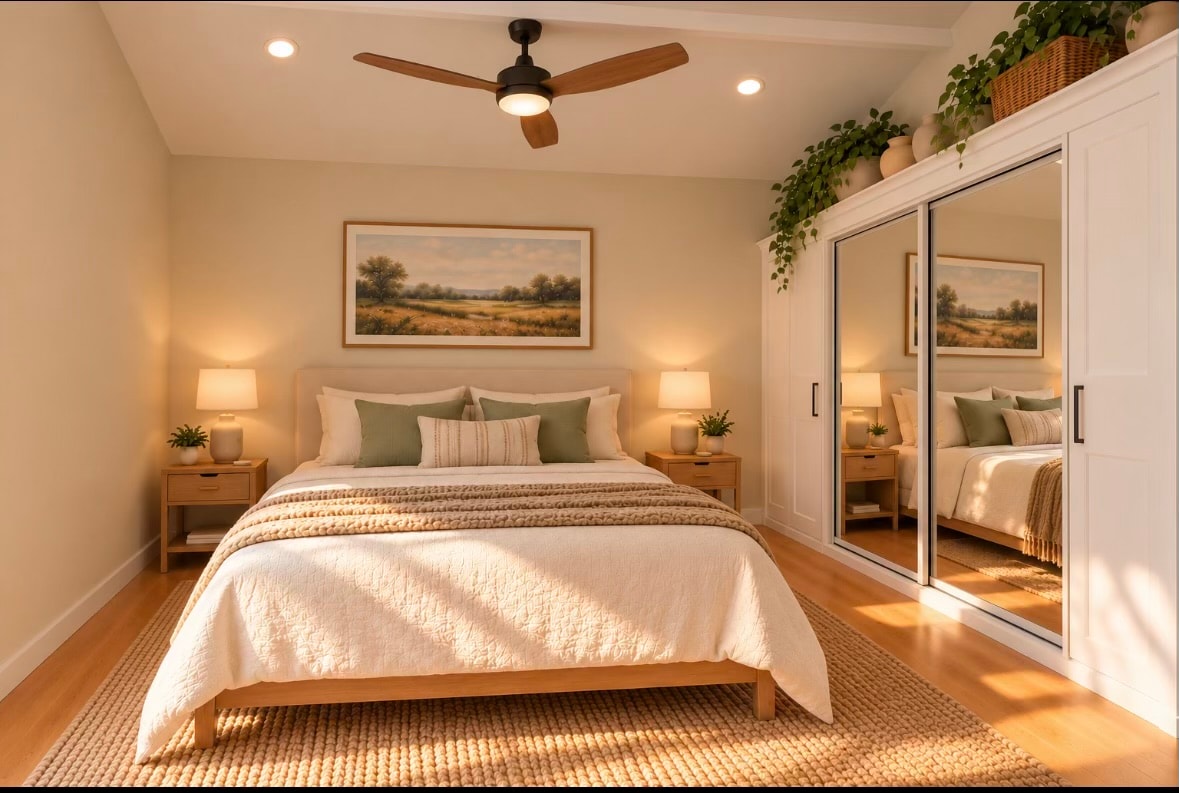
Big Sky 400 master bedroom
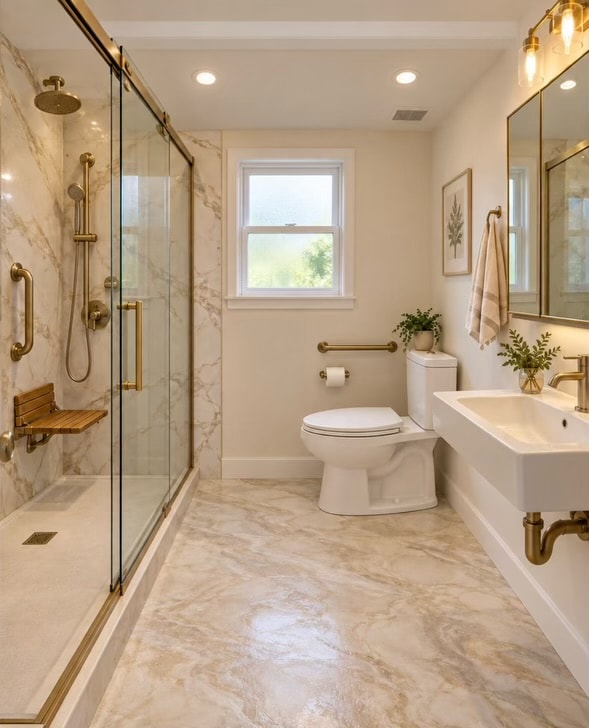
Big Sky 400 luxury bathroom

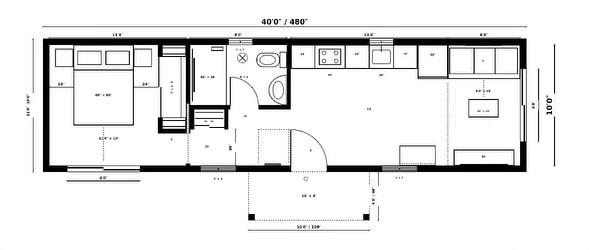
BIG SKY 400 | Floor Plan

40'0" / 480" × 10'0"

Big Sky 400 floor plan — 40 by 10 foot layout

Concept renderings shown. Final plans, specifications and site requirements may vary.

Interior Quality

Built for Comfort

Every Big Sky home features vaulted ceilings, open-plan living, and premium finishes that punch well above their price point. Thoughtful design makes every square foot count.

  • Vaulted wood-beam ceilings
  • Open-plan living & dining
  • Large windows for natural light
  • Premium laminate or hardwood flooring
  • Energy-efficient insulation package
  • Fully finished interior — move-in ready
Big Sky interior — vaulted wood beam ceiling, open living space

Kitchen Options

Choose Your Kitchen Finish

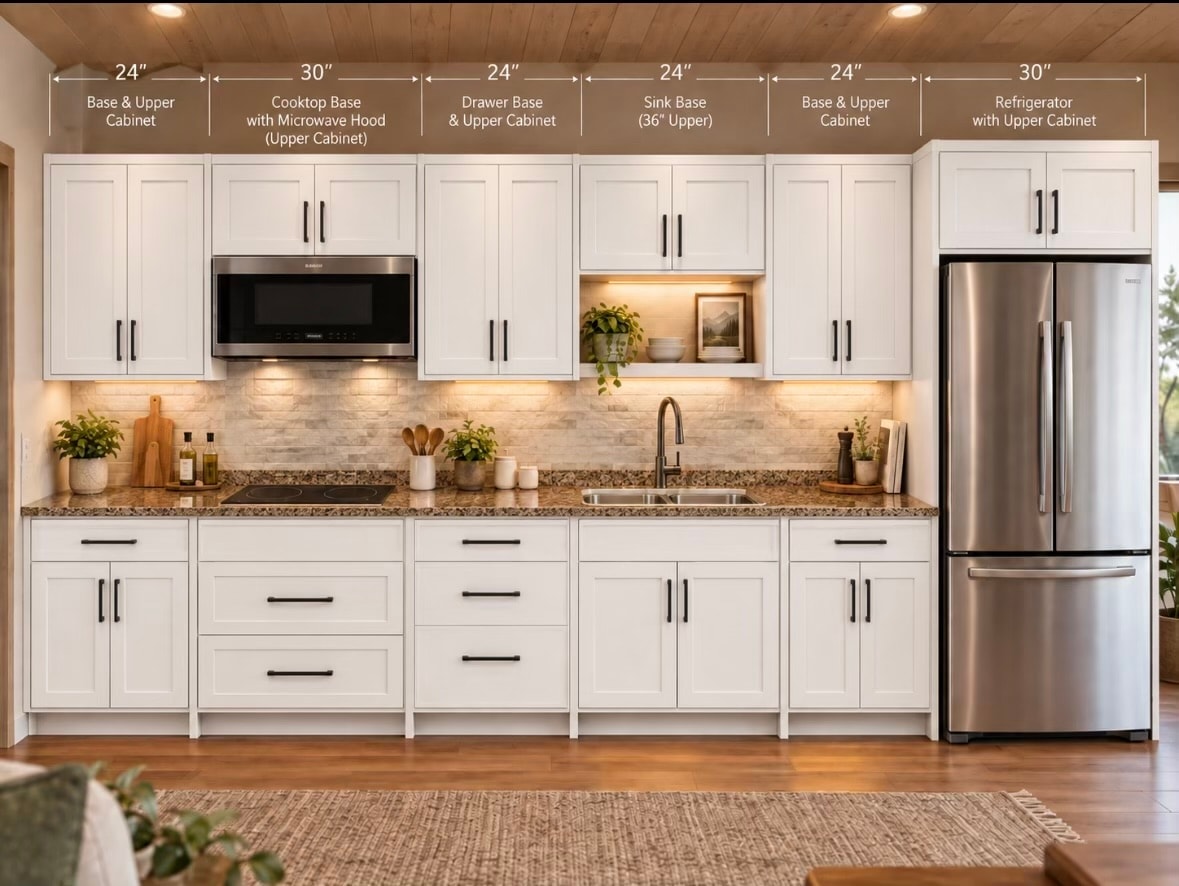
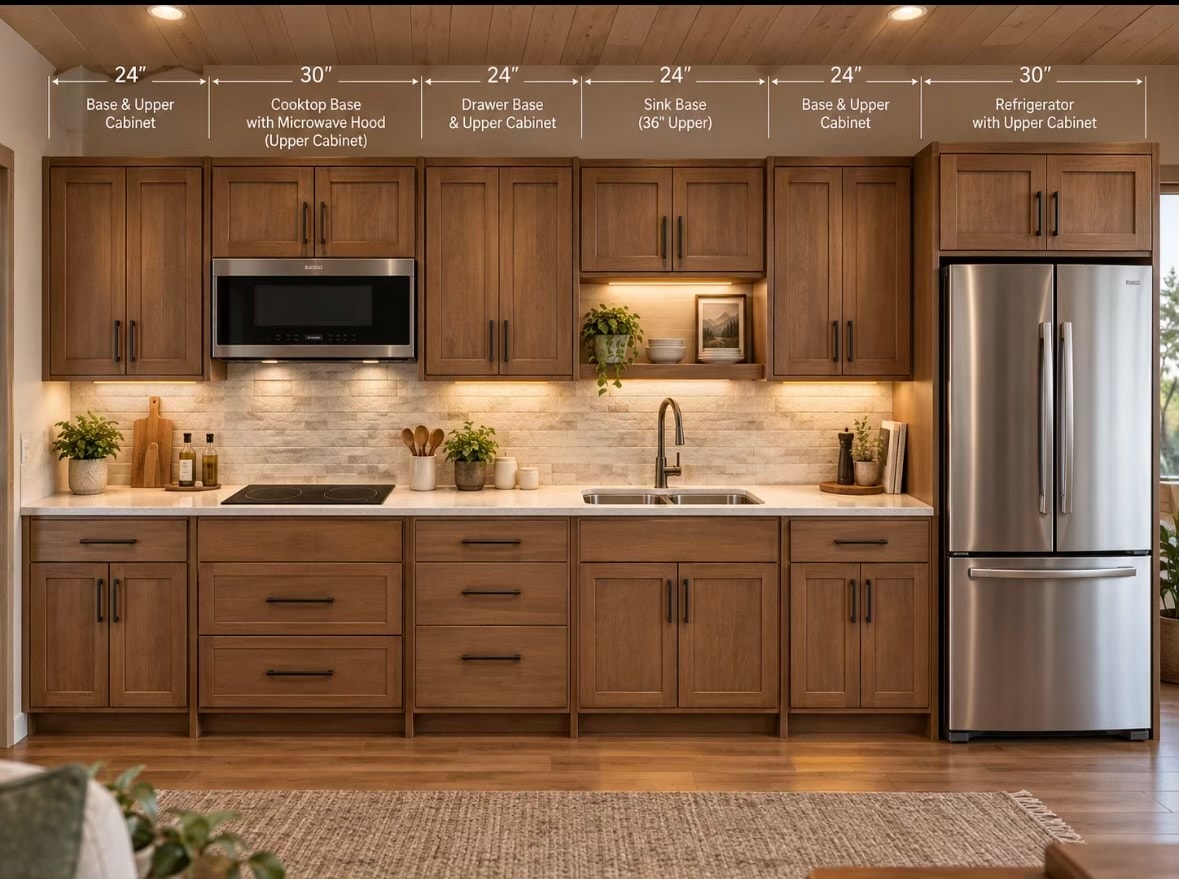
Select from two curated kitchen packages — each designed to maximize storage and style in a compact footprint. Both include full-height upper cabinets, stainless steel appliances, built-in microwave hood, and quality black hardware throughout.

24"Base & Upper Cabinet
30"Cooktop Base with Microwave Hood (Upper Cabinet)
24"Drawer Base & Upper Cabinet
24"Sink Base (36" Upper)
24"Base & Upper Cabinet
30"Refrigerator with Upper Cabinet
White Shaker kitchen finish

White Shaker

Crisp white shaker cabinets with black hardware, stone tile backsplash, granite countertops, and warm hardwood flooring. A clean, timeless finish that makes the space feel bright and open — pairs beautifully with any elevation style.

Walnut Shaker kitchen finish

Walnut Shaker

Rich walnut-toned shaker cabinets with black hardware, stone tile backsplash, and white quartz countertops. A warm, nature-inspired finish that brings character and depth — ideal for the Log Cabin and Modern Mountain elevations.

Featured Community

Pikes Peak Golf & Wellness Community

Seniors & Veterans Welcome — Colorado Springs, CO

A resort-style community designed for active seniors and veterans in the heart of Colorado Springs. Enjoy world-class amenities, a welcoming neighborhood, and homes built for comfortable, accessible living.

Prices start as low as

$249,900

Community Amenities

  • Championship golf course access
  • Wellness & fitness center
  • Resort-style swimming pool
  • Walking & biking trails
  • Clubhouse & social events
  • On-site medical services
  • Veteran-friendly programs
  • Gated community security
Pikes Peak Golf & Wellness Community brochure

Ready to Find Your Home?

Connect with our team to learn about available units, financing options, and how to get started.

Affordable Housing LLC

Building quality, affordable modular homes and mixed-income communities across the region.

Contact

Affordable Housing, LLC

103 Tejon St., Suite 1100, Colorado Springs, CO, 80903

(719) 922-9027affordablehousingllc@icloud.com

© 2026 Affordable Housing LLC. All rights reserved.

Equal Housing Opportunity. We do business in accordance with the Fair Housing Act. We do not discriminate on the basis of race, color, national origin, religion, sex, familial status, or disability.